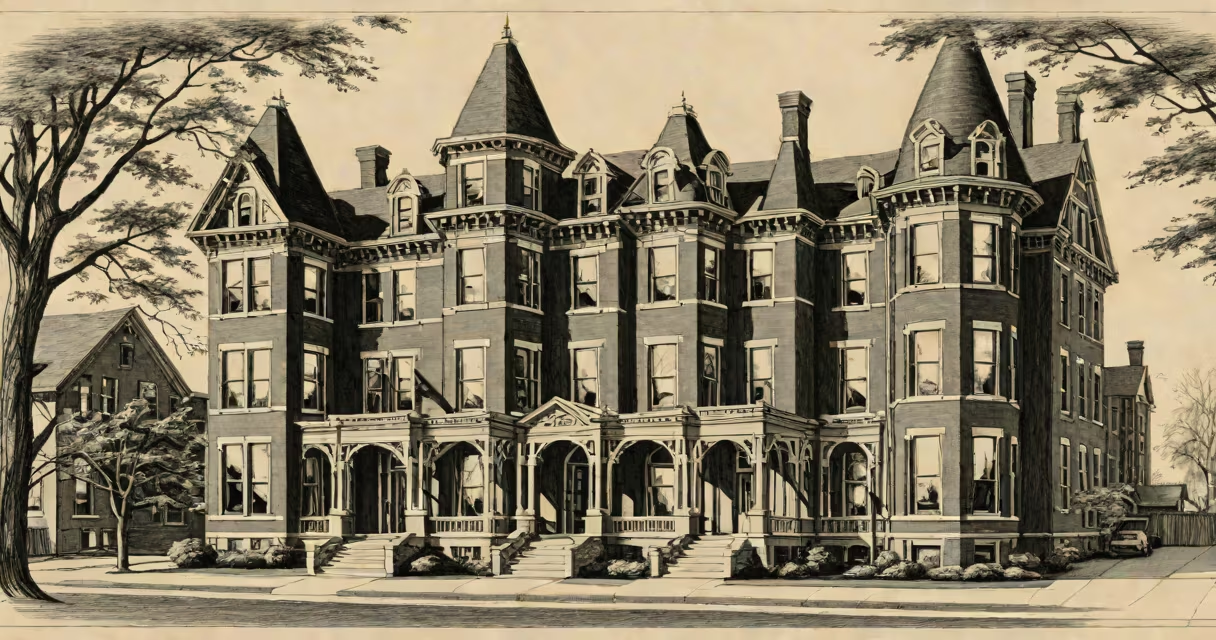
The Gage House in Erie, Pennsylvania, is a restored 1870s Victorian-era residence originally built for William Gage, a prominent local industrialist involved in the region's steel and rail industries. Located at 1226 State Street, it stands as one of the few surviving examples of late 19th-century residential architecture in Erie's urban core.
Constructed during Erie's peak industrial expansion, the house reflects the prosperity brought by the Great Lakes shipping trade and the rise of iron and steel manufacturing in northwestern Pennsylvania. Its design features a mix of Romanesque Revival and Eastlake elements, including rounded arches, ornamental woodwork, and a steeply pitched roof with dormers. The building was listed on the National Register of Historic Places in 1980 due to its architectural integrity and historical association with Erie's economic development.
Today, the Gage House operates as a cultural venue and event space managed by the Erie County Historical Society. It hosts public tours, educational programs on 19th-century domestic life, and seasonal exhibitions focused on regional industrial history. The interior retains original features such as carved oak trim, stained glass windows, and hand-laid brick fireplaces.
The house functions as both a preservation site and a community engagement hub. Staff conduct guided tours that show the lives of the Gage family and their connections to the city's industrial elite. Visitors enter through a front portico with a cast-iron railing and walk into a central hallway with a coffered ceiling and period-appropriate lighting fixtures.
Each room is furnished with authentic or reproduction furniture from the 1870s. The parlor contains a grand piano, a gas chandelier, and wall-mounted mirrors reflecting the era's attention to interior elegance. The kitchen features a coal-fired range and hand-carved cabinetry, demonstrating how domestic labor was organized in affluent homes of the time.
During winter months, the house hosts "Heritage Evenings," where costumed interpreters perform readings from personal letters and diaries of the Gage family. These events provide insight into daily routines, social expectations, and the role of women in 19th-century households.
The structure uses locally sourced materials typical of Erie's construction practices in the 1870s. The exterior walls are made of handmade red brick laid in Flemish bond pattern, with limestone trim around windows and doorways. The foundation is stone masonry, designed to resist moisture from the nearby French Creek watershed.
Interior finishes include quarter-sawn oak flooring, plaster walls with decorative moldings, and built-in bookshelves in the study. The attic contains original insulation made from recycled cotton batting, a rare example of early energy conservation efforts.
| Feature | Description | Material/Design Note |
|---|---|---|
| Front Facade | Two-story entrance with arched window | Flemish bond brick; limestone trim |
| Roof | Steeply pitched with slate shingles | Repaired in 2015 using salvaged roofing from a demolished 1890s warehouse |
| Windows | Double-hung with leaded glass panes | Original sash frames; replaced glass with UV-filtering replicas |
| Fireplace | Central hearth in parlor | Hand-cut marble surround; original flue system intact |
The Gage House serves multiple civic roles. It hosts school field trips for grades 6-8 studying the Industrial Revolution, providing hands-on context for lessons on urbanization and labor systems. Students examine artifacts like a working model of a 19th-century steam engine and compare them to modern equivalents.
Local artists also use the space for curated exhibits. In 2022, a photography series titled *Echoes of the Foundry* displayed images of former steel mills across Erie County, juxtaposed with interior shots of the Gage House. The exhibit drew over 1,200 visitors and was cited by the Pennsylvania Historical and Museum Commission as a model for integrating heritage sites with contemporary art.
Community groups rent the ballroom for weddings and anniversary celebrations. The space includes a sound system compatible with period music and blackout curtains to simulate candlelight ambiance. Rental fees support ongoing restoration work, including the repair of deteriorating window seals and the replacement of failing floor joists.
Many assume the Gage House was a factory or commercial building due to its location near the old Erie Railroad yards. It was never used for production. The name "Gage" refers to the family, not a business. William Gage was a director of the Erie & North Western Railroad and served on the board of the Erie City Trust Company.
Another frequent error is believing the house was built in the 1850s. The key part bears the date 1871, confirmed by archival records from the Erie County Clerk's Office. A 1908 renovation added a porch and updated plumbing, but the core structure remained unchanged.
A lesser-known fact: the house once housed a small library of over 800 volumes, many donated by local educators. Some books still survive in storage, including a 1865 edition of *The History of the United States* annotated in pencil by a student from the Erie Academy.
I visited the Gage House in October 2023 during a volunteer-led tour. The guide pointed out a hidden panel behind a bookshelf in the study-originally used to store family documents and emergency supplies. When opened, it revealed a small cavity lined with tin sheeting, likely installed after the 1880 flood that affected much of downtown Erie. This detail underscored how domestic spaces adapted to environmental risks long before modern disaster planning existed.
One visitor, a retired high school history teacher, remarked that seeing the original fireplace tools and a child's wooden sled in the basement gave him a visceral sense of how families lived. He later wrote a letter to the society praising the authenticity of the experience, which the museum now displays in the gift shop.
For deeper context, the Pennsylvania Historical and Museum Commission provides digitized archives of Erie's 19th-century census data and business records. These resources confirm that the Gage family owned property across four city blocks and employed over 30 workers in related ventures.
The Gage House in Erie, PA remains a living archive of regional identity. Its preservation demonstrates how communities maintain continuity with the past through architecture, storytelling, and public access. Understanding this site requires recognizing that history isn't confined to battlefields or political speeches-it lives in the walls of homes built by those who shaped the city.